Office Interior Design for Hybrid Work
Planning an office for hybrid work? See how office interior designers in Malaysia plan hot desks, meeting rooms, phone booths, acoustics, lighting and lockers.
On Monday the office is packed. People queue for the one meeting room, someone takes a video call at the pantry table, and there are not enough chairs. By Friday the same office is half empty, and the aircond is cooling rows of desks that nobody uses.
This is the daily reality for many companies in KL and the Klang Valley since hybrid work became normal. Staff come in on some days and work from home on others. The old layout, with one fixed desk per person and a big boardroom, no longer fits the way people actually work.
The good news is that you don’t always need a bigger office. You need a smarter one. Here is how experienced office interior designers approach a hybrid workplace, and what you should ask for when you brief them on your office interior design in Malaysia.
Start With How Your Team Really Works
Before anyone draws a floor plan, collect some honest information. Walk around the office at different times of the week and note what you see.
Ask simple questions:
- On a normal week, which days are busiest?
- How many people come in on the busiest day?
- How many hours a day does the team spend on video calls?
- Which teams need to sit together, and which work mostly alone?
- Where do people go when they need to focus?
A short staff survey or a few team chats will tell you more than any trend report. A sales team that is out meeting clients all day needs a very different space from an accounts team that works at a screen from nine to six.
This information becomes the brief for your designer. Without it, you are guessing.
Hot Desks and Team Neighbourhoods
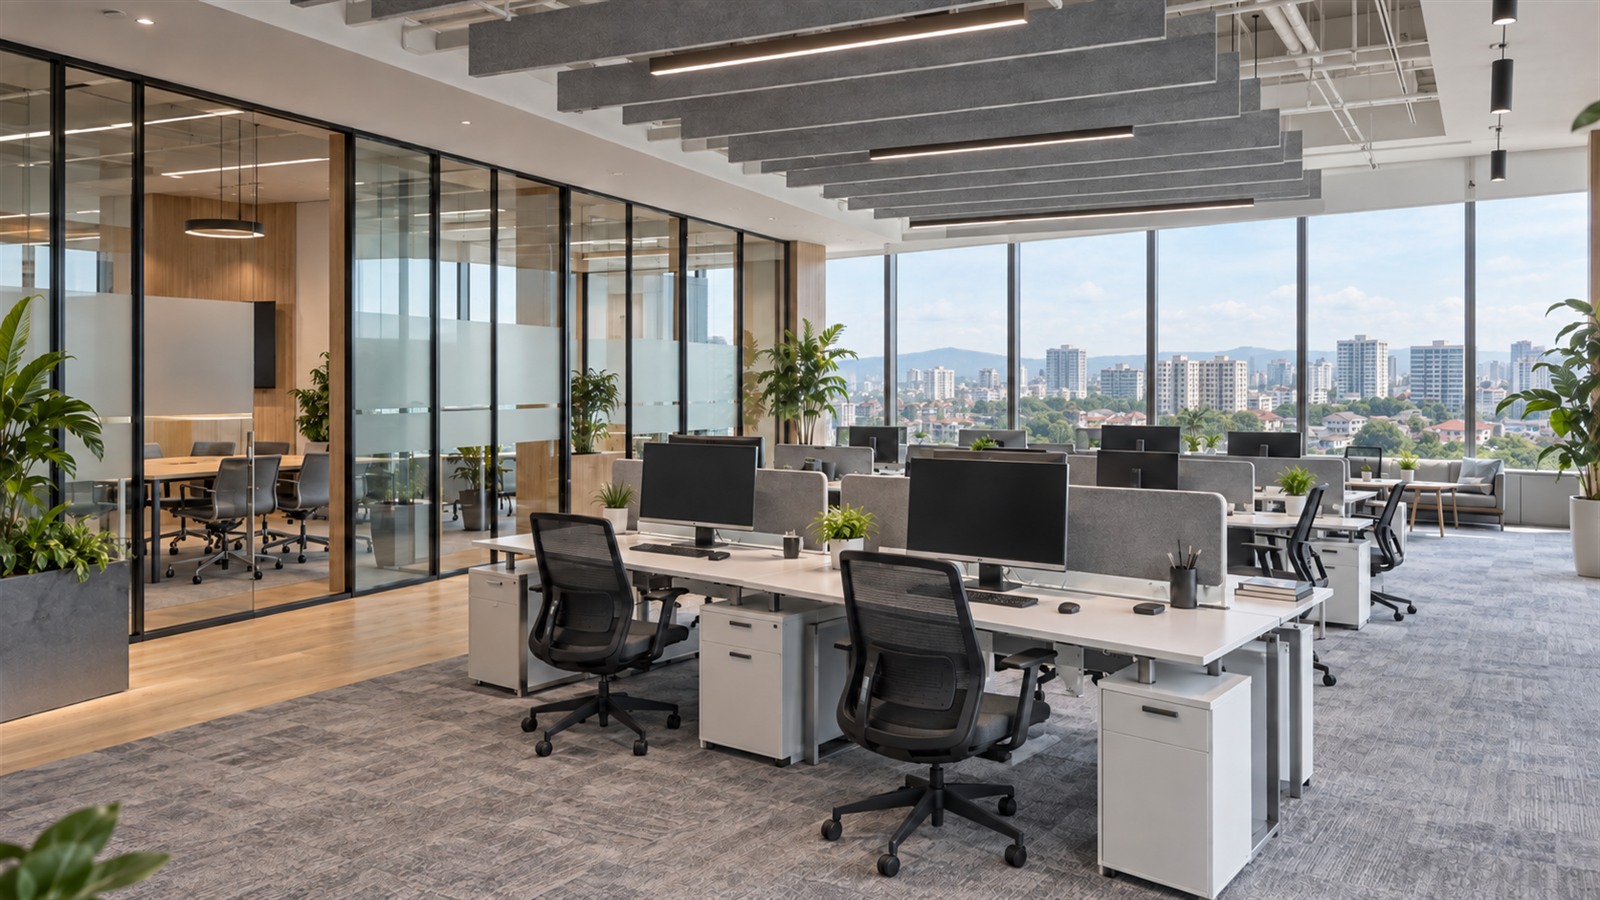
Hot desking means staff don’t own a fixed desk. They pick any free desk when they come in. It saves space, but only if it is planned properly.
People still like some sense of home. A good approach is to create team neighbourhoods. Each department gets its own zone of shared desks, so colleagues who need each other still sit close together.
Tips for hot desks that people will actually use:
- Give every desk the same basic setup: a monitor, a docking point, and power at desk height.
- Choose chairs that adjust easily, since a different person may sit there each day.
- Keep desks clear. A clean desk rule only works if there is somewhere else to put things.
- Add a simple booking system so people know a desk is waiting for them.
Some roles still need a fixed desk, such as reception, finance staff who handle documents, or anyone using special equipment. Hybrid does not have to mean everyone hot desks.
Meeting Rooms of Different Sizes
In a hybrid office, meetings change. Most of them now include at least one person on a screen. A big boardroom for twelve people often ends up used by three.
Instead, plan a mix:
- Small huddle rooms for two to four people, ideal for quick catch ups and video calls.
- Medium rooms for six to eight people, with a large screen and a camera that shows the whole table.
- One larger room for town halls, training or client presentations. Folding partitions can split it into two when needed.
Every room should be ready for video calls. That means a screen at eye level, a camera, good sound pickup, and lighting that shows faces clearly instead of leaving people in shadow. Glass walls keep rooms bright, but add frosted film at seated eye level for some privacy.
Phone Booths and Focus Pods
One of the most common complaints in open plan offices is noise from calls. Phone booths solve this cheaply and quickly.
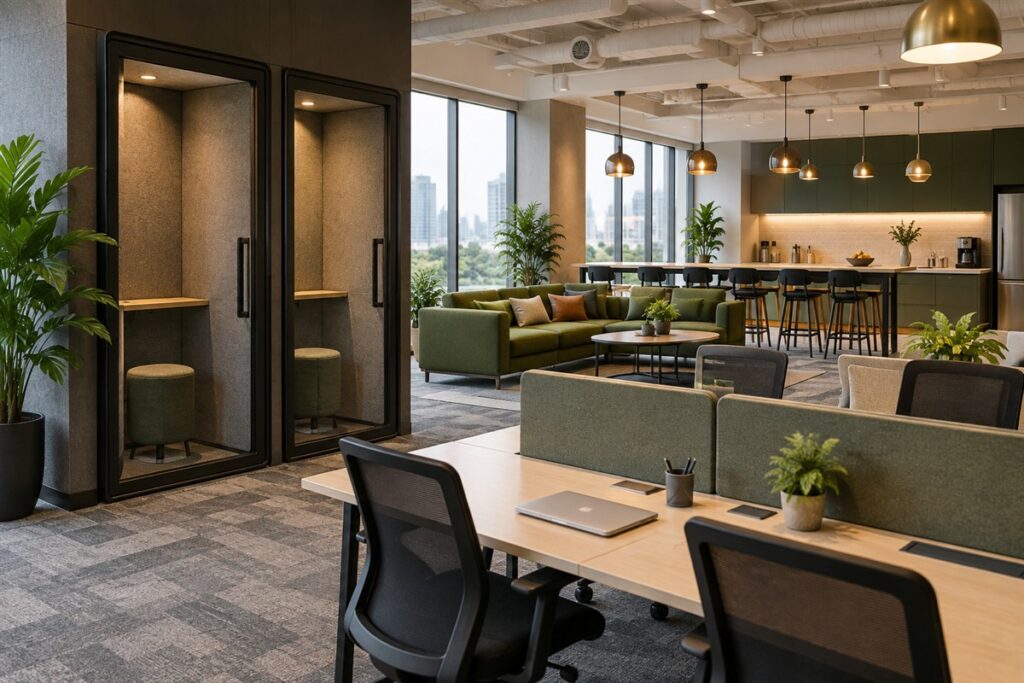
A booth is a small enclosed pod for one person, with a seat, a small shelf, a power point and a fan. Staff can step in for a call and step out again without booking a whole meeting room. Two or three booths near the desk area often reduce the pressure on meeting rooms more than adding another room would.
Quiet focus rooms are also worth considering. These are small rooms with no calls allowed, for people who need an hour of deep work.
Breakout Areas That Earn Their Space
If staff can work from home, the office has to offer something home cannot. That something is usually people. The breakout area is where informal chats, lunch together and quick ideas happen.
A good breakout area mixes seating types. Sofas and armchairs for relaxed chats, a long high table for laptops, and a few booth seats for small groups. Put it next to the pantry, because the coffee machine naturally pulls people in.
Keep it away from the quiet desk zones. Laughter over lunch should not reach the people trying to finish a report.
Acoustics: The Part Everyone Forgets
Hard surfaces look clean in photos, but they bounce sound around the room. Glass, concrete, tiles and bare ceilings can make even a half empty office feel noisy.
Ways to control noise:
- Use acoustic ceiling panels or baffles above the desk areas.
- Add carpet tiles or rugs in busy walkways and meeting rooms.
- Fix fabric wall panels in meeting rooms, which also make video calls sound clearer.
- Use bookshelves, planters and screens to break up long open spaces.
- Seal the gaps around meeting room doors.
If you are planning new ceilings, a plaster ceiling specialist such as JT Ceiling can advise on bulkheads and ceiling details that hide ducts and work with acoustic panels.
Lighting for Long Screen Days
Poor lighting causes tired eyes and headaches, especially for people on screens all day.
Aim for layers of light. General ceiling lighting should be even, without harsh glare on monitors. Task lamps let each person adjust light at their own desk. Warmer light in the breakout area makes it feel more relaxed than the work zones.
Use daylight wherever you can. Place desks near the windows and keep meeting rooms and storage towards the inside of the floor. Many KL offices face strong afternoon sun, so add blinds that cut glare without blocking the view completely.
Storage Lockers and the Clear Desk
When nobody owns a desk, people need somewhere to keep their things. Lockers are the answer.
Place lockers near the entrance, so staff can drop their bag and laptop charger on the way in. Give each person one locker, sized for a laptop bag, a jacket and a few files. Digital or card locks are easier to manage than keys that go missing.
Also plan shared storage for each team, such as cabinets for files, samples or stationery. Good storage is what makes a clean hot desk system work day after day.
Budget and Approvals
Every office fitout is different, so there is no standard price. The cost depends on:
- The size of the space and how much of it changes
- New walls, glass partitions and doors
- Ceiling, lighting and aircond changes
- Furniture, lockers and phone booths
- Video call equipment and data cabling
Get at least three written quotes, and ask each company to list the same items so you can compare them fairly. If you are in a commercial building, check with the building management early about renovation rules, working hours and any drawings they need to see. For more on the fitout process, a directory like Renovation Pages can help you find contractors to compare.
Questions Business Owners Often Ask
Will hybrid work let us move to a smaller office?
Often, yes, but only after you check your busiest day. Plan for the peak, not the average, or you will have staff with nowhere to sit on Mondays.
How many phone booths do we need?
It depends on how many calls your team takes. Start with a few, watch how they are used for a month, then add more if people are queuing.
Can we renovate without closing the office?
In many cases, yes. Work can be done in stages or after office hours, but it may take longer. Discuss this with your contractor at the start.
Should we hire office interior designers or go straight to a contractor?
For a small refresh, a contractor may be enough. For a new layout, a designer helps you plan the space properly before money is spent on walls and wiring.
Building an Office People Want to Visit
A hybrid office is less about desks and more about reasons to come in. Give people places to meet, places to focus, and places to relax together. Control the noise, get the lighting right, and give everyone a spot for their things.
Start with real data from your own team, work with office interior designers who understand hybrid work, and plan in a way that lets the space change again as your company grows.