Office Renovation Checklist for Malaysian Businesses
Planning an office renovation in Malaysia? Use this checklist from brief and budget to building approval, IT, fire safety, furniture and handover.

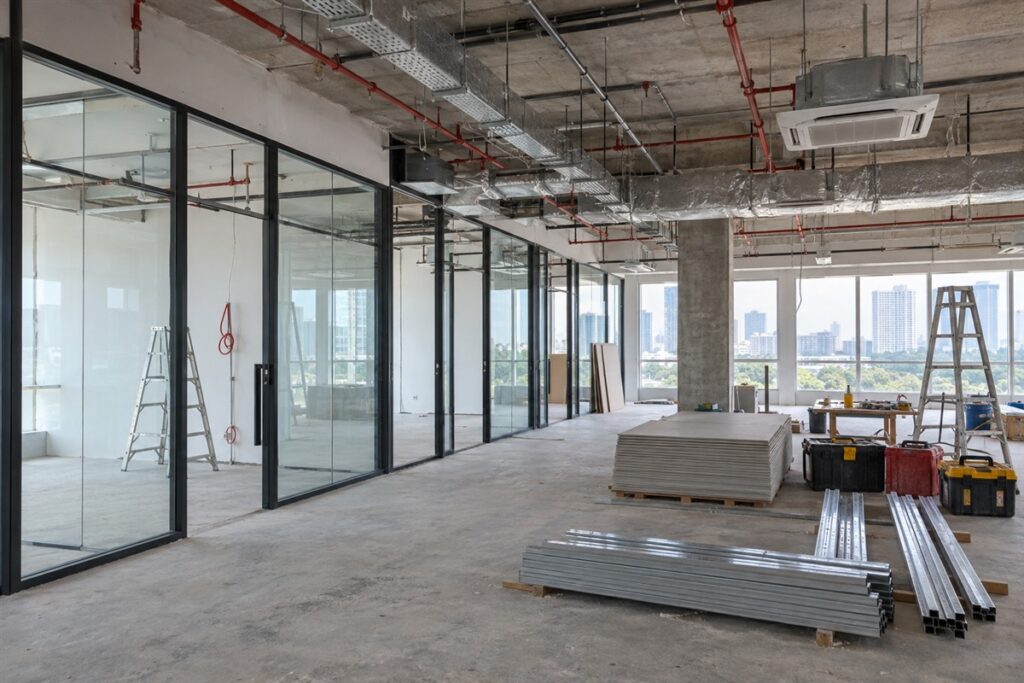
Your lease is signed. The new unit in Petaling Jaya is empty, with bare concrete floors and a few loose wires hanging from the ceiling. Your team moves in three months from now, and your boss wants to know what happens first.
An office renovation in Malaysia has many moving parts. There is the landlord, the building management, the designer, the contractor, the IT vendor and your own staff, all with their own needs and timelines. Miss one step and the move in date slips, or you end up paying twice to fix something.
This checklist walks you through the whole process in the order most offices follow. Print it out, tick things off, and share it with the person in charge of the project.
Stage 1: Write a Clear Brief
A good brief saves weeks of back and forth. Before you speak to any designer, agree on the basics inside your company.
- ☐ How many staff will use the office now, and how many in two or three years?
- ☐ How many people work from the office every day, and how many work hybrid?
- ☐ How many meeting rooms do you need, and what sizes?
- ☐ Do you need a reception, a pantry, a server room, a store or a prayer room?
- ☐ Which teams need to sit close together?
- ☐ Do any roles need quiet, private rooms?
- ☐ What should visitors feel when they walk in?
Keep the brief to one or two pages. Name one person who can make decisions, so the designer is not waiting on five managers to reply.
Stage 2: Set a Realistic Budget
Every office is different, so there is no standard price. The final cost of an office renovation depends on several things:
- The size of the space and its current condition
- How many walls, rooms and glass partitions you need
- Changes to the ceiling, lighting and aircond
- Electrical, data and power points for each desk
- Flooring, carpentry and furniture
- Any work the building requires, such as fire safety changes
- How fast you need the job done
Ask for at least three written quotes, and make sure each contractor prices the same list of items. A quote that looks much cheaper often leaves out something important, like the aircond changes or the electrical works.
Keep some money aside for surprises. Old offices often hide problems above the ceiling or under the carpet.
Stage 3: Check With the Landlord and Building
This step is easy to forget, and it can stop your project cold.
- ☐ Read your tenancy agreement for rules on renovation and reinstatement
- ☐ Ask the landlord for written approval of your layout
- ☐ Get the building management’s renovation guidelines and forms
- ☐ Find out the allowed working hours, especially for noisy work
- ☐ Check if a renovation deposit is needed
- ☐ Ask about rules for lift use, loading bay and debris removal
- ☐ Confirm whether the building’s own contractors must handle any work
Some works may need approval from your local council or other authorities. Your designer or contractor should know what applies to your building. Ask them early, not after the walls are up.
Also check what you must do when the lease ends. Many landlords ask tenants to return the unit to its original condition. Knowing this now may change how much you build.
Stage 4: Design and Layout
Once the brief and budget are clear, the designer turns them into a plan. Take your time here. Changes on paper cost almost nothing. Changes on site cost a lot.
- ☐ Review the floor plan with the people who will use each area
- ☐ Check walking paths from the entrance to every room
- ☐ Plan meeting rooms with good sound control
- ☐ Place the pantry away from quiet work areas
- ☐ Keep natural light reaching as many desks as possible
- ☐ Choose finishes that are easy to clean and repair
- ☐ Approve a 3D view or material board before work starts
If you want to compare contractors who specialise in commercial fit out, a directory like Renovation Pages can help you build a shortlist.
Stage 5: IT, Power and Aircond
This is where many office renovations go wrong. Plan the hidden systems before the ceiling closes up.
Power and data
- ☐ Count power points and data points for every desk, printer and TV
- ☐ Add floor boxes if desks sit in the middle of the room
- ☐ Put the server or network rack in a room with its own cooling
- ☐ Plan Wi-Fi access points for full coverage, including meeting rooms
- ☐ Label every cable at both ends
Meeting room tech
- ☐ Screens, cameras and speakers for video calls
- ☐ Power and HDMI or wireless sharing at the table
- ☐ Good lighting on faces, not just on the table
Aircond
- ☐ Check if the building uses central aircond or split units
- ☐ Make sure meeting rooms and the server room have enough cooling
- ☐ Ask about aircond hours if you plan to work late or on weekends
Book your IT vendor early. They should work with the contractor, not arrive after everything is sealed.
Stage 6: Fire Safety and Building Services
Fire safety rules depend on your building and your layout, so keep this general and ask the experts.
- ☐ Ask the designer how new walls affect sprinklers, smoke detectors and exits
- ☐ Keep all fire exits, hose reels and extinguishers clear and easy to reach
- ☐ Check that exit signs and emergency lights still work after the renovation
- ☐ Let the building management and the relevant professionals review any changes
Never cover or move fire equipment without proper advice. It is a safety issue first, and it can also cause trouble with the building.
Stage 7: Furniture and Fittings
Order furniture early. Some items take weeks to make or ship.
- ☐ Choose chairs that people can adjust for height and back support
- ☐ Decide between fixed desks and shared hot desks
- ☐ Plan lockers or pedestals for staff storage
- ☐ Add soft seating for breaks and quick chats
- ☐ Check delivery dates against the handover date
- ☐ Arrange for old furniture to be sold, donated or removed
Try a sample chair and desk before you place a big order. What looks good in a catalogue may not feel good after eight hours.
Stage 8: Handover and Move In
The last few weeks are busy. Stay close to the site.
- ☐ Walk the whole office with the contractor and list every defect
- ☐ Test all lights, switches, power points and data points
- ☐ Test the aircond in every room
- ☐ Collect warranties, manuals and as built drawings
- ☐ Get a clear defects liability period in writing
- ☐ Arrange professional cleaning before furniture arrives
- ☐ Plan the move over a weekend to reduce downtime
- ☐ Tell clients and suppliers your new address early
On the first day, walk around and ask staff what is not working. Small fixes are easier while the contractor is still on call.
Office Renovation FAQ
How long does an office renovation take?
It depends on the size, the scope of work and how fast approvals come through. Ask your contractor for a written schedule that shows design, approval, construction and handover as separate steps.
Can we stay in the office while it is renovated?
Sometimes, if the work is done in phases or after hours. It is noisier and slower, so discuss it with the contractor and building management before you decide.
Do we need an interior designer or just a contractor?
For a simple refresh, a good contractor may be enough. For a new layout, many meeting rooms or a strong brand look, a designer helps you avoid costly mistakes.
Who pays for reinstatement at the end of the lease?
Usually the tenant, but it depends on your tenancy agreement. Read it carefully and ask the landlord to confirm in writing.
Before You Sign Off
A smooth office renovation is mostly about order. Write the brief, set the budget, get the approvals, then design, build and hand over. Keep one person in charge, keep every approval in writing, and plan the hidden systems before the ceiling goes up. Follow this checklist and your team will walk into an office that works from day one.