House Design Ideas for Terrace and Semi-D Homes
Practical house design Malaysia ideas for terrace and semi-D homes: brighter long layouts, light wells, better airflow, car porch, extensions and stairs.
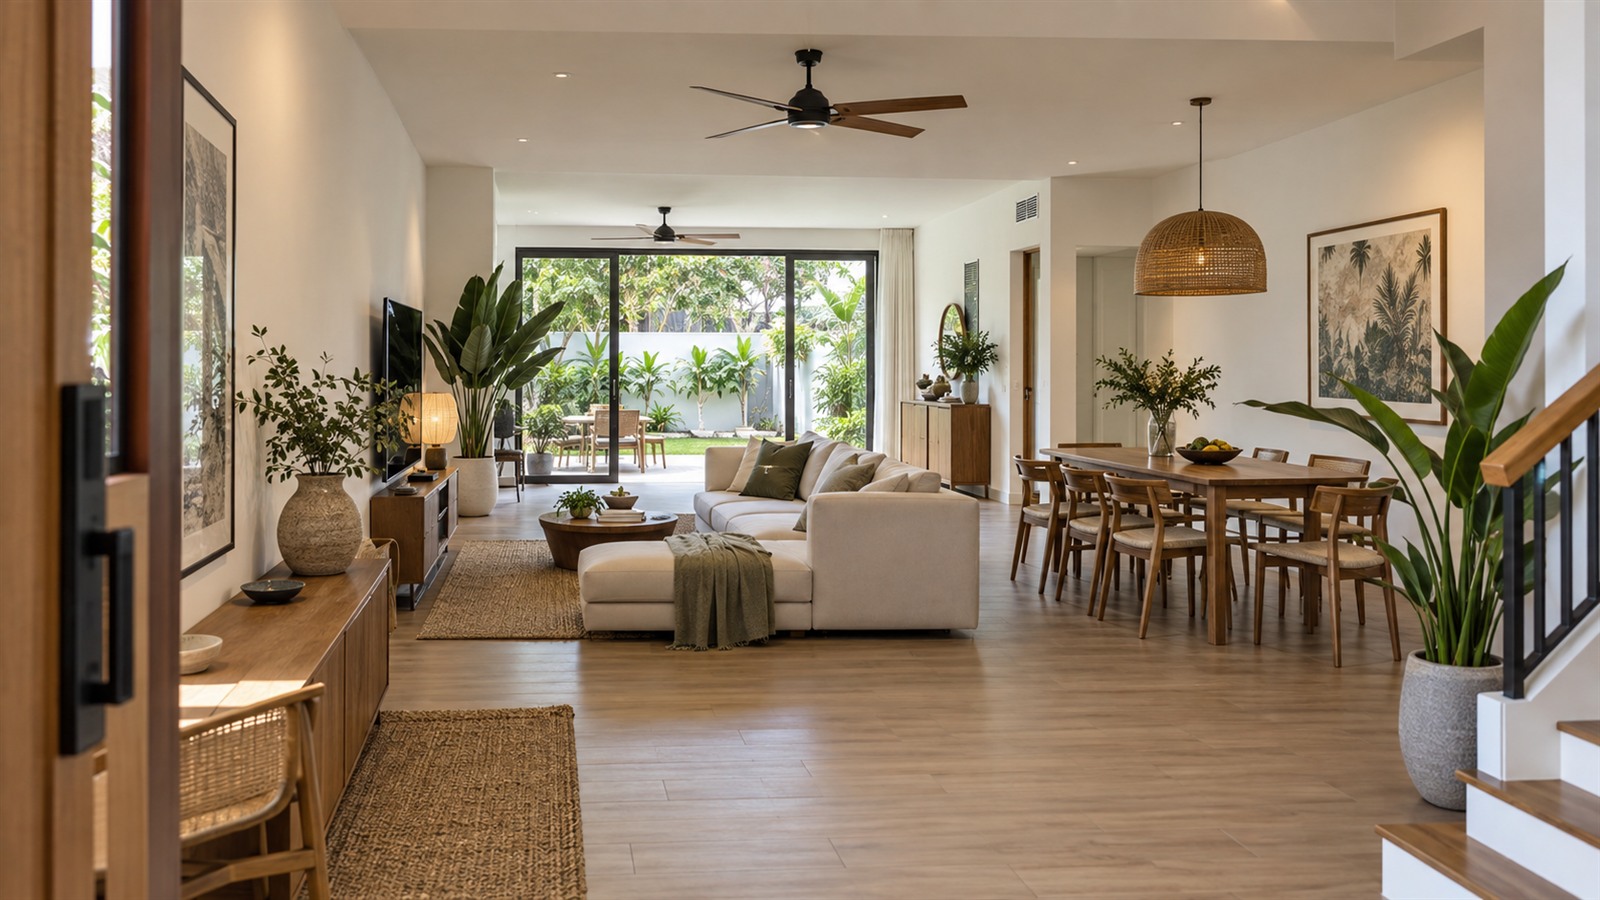
Stand at the front door of a typical double storey terrace house and look straight through to the back. You will often see a long, narrow tunnel. The living room near the door is bright, the kitchen at the back is bright, and the middle of the house, usually the dining area and the staircase, stays dim even at noon.
A great many Malaysian families live in homes like this. Terrace houses and semi-Ds are the backbone of landed living, from older estates in PJ and Ipoh to newer townships around the Klang Valley. They have a lot going for them: more space than a condo, a car porch, a small garden and room to grow. But they also come with the same set of problems: dark middle zones, trapped heat and layouts that no longer suit how families live.
This guide looks at practical house design in Malaysia for these two home types, room by room and problem by problem.
Understanding the Long, Narrow Plan
Most intermediate terrace houses only have windows at the front and the back. The side walls are shared with the neighbours. That one fact shapes almost every design decision.
Light and air can only enter from two ends. Anything you place in the middle, such as a solid wall, a tall cabinet or a closed staircase, blocks both. So the first rule is simple: keep the centre of the house as open as you can.
Ways to do this:
- Remove or open up walls between the living, dining and dry kitchen areas, after checking with an engineer which walls carry load.
- Use low furniture in the middle zone so the view runs through.
- Replace solid doors with glass or slatted doors where privacy is not critical.
- Use one floor finish throughout the ground floor so the space reads as one long room.
Hacking walls in a landed home is common, but not every wall can go. Structural walls and beams must stay unless an engineer designs a replacement, so get proper advice before any demolition starts.
Bringing Daylight Into the Middle
Light Wells and Skylights
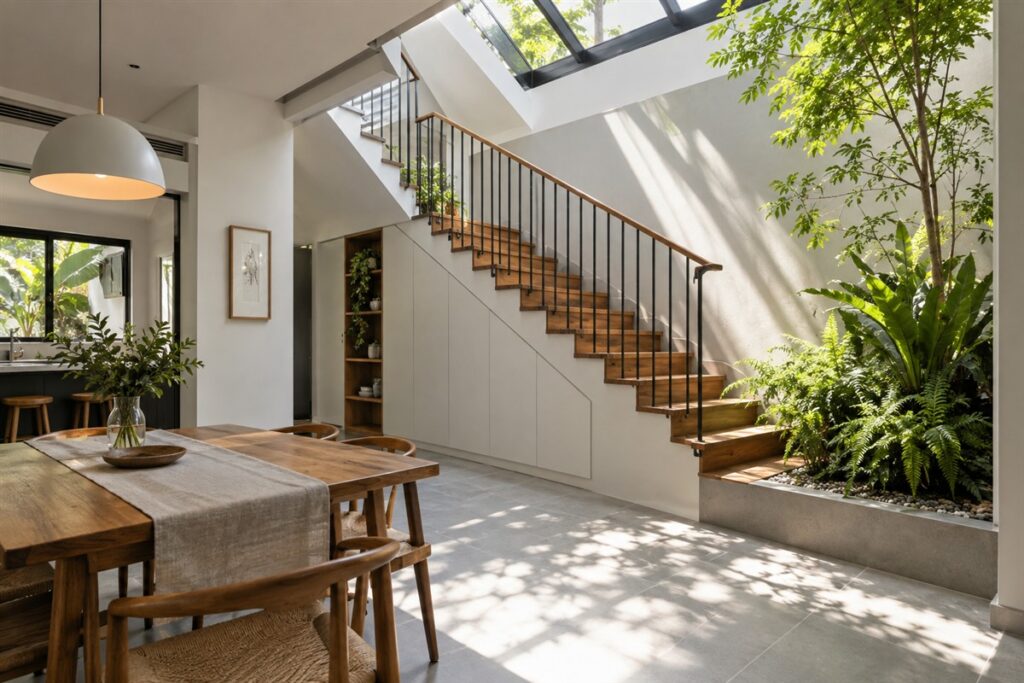
A light well is an open or glazed shaft in the middle of the house that lets sunlight fall down into the ground floor. It is one of the most effective changes you can make to a dark terrace.
It can be as simple as a glazed skylight above the staircase, or as bold as an open courtyard with plants and a small water feature. A glazed roof keeps the rain out. An open courtyard gives more airflow but needs good drainage and a plan for heavy monsoon downpours.
Skylights in our climate also bring heat. Choose glass that reduces heat, add a shade or louvres below it, and make sure the roof around it is properly sealed against leaks.
Reflecting the Light You Have
Light coloured walls, pale floors and a few well placed mirrors help daylight travel further into the house. A white or light grey ceiling makes a big difference in the dim middle zone. Glossy surfaces bounce light well but also show every mark, so use them carefully.
Keeping the House Cool With Airflow
Heat and humidity are constant in Malaysia, and a long house can trap warm air. Good airflow means you rely less on aircond.
The idea is cross ventilation. Air enters from openings on one side and leaves from the other. In a terrace, that means windows and doors at the front and back that can open safely, even when you are not home.
Practical ideas:
- Fit ventilation grilles or louvred panels above doors so air moves between rooms.
- Use security grilles on windows and the back door so they can stay open at night.
- Add an exhaust fan or a whirlybird type roof vent to push hot air out of the roof space.
- Place ceiling fans in the living room and bedrooms, since moving air feels cooler.
- A light well with openable high windows lets hot air rise and escape through the middle.
The Car Porch and Front of House
The car porch is the first thing guests see, and it works hard. It is parking, a laundry drying spot, a play area and sometimes a small workshop.
Think about the floor finish first. It should handle car tyres, oil drips and rain. Textured tiles or a stamped finish give better grip than smooth polished tiles, which can be slippery when wet.
A porch roof extension or awning gives shade and keeps the rain off your car, but check with your local council before you build one. Rules on how far you can extend towards the gate vary between councils and developments.
Add a neat shoe cabinet at the entrance, a bench to sit on, and good outdoor lighting for safety.
Extensions at the Back
Many owners extend the back of a terrace house to gain a bigger kitchen, a wet kitchen, a laundry area or an extra room. It is one of the most popular renovations in landed homes.
Before you plan an extension, remember:
- Extending usually needs approval from your local council. Your designer or contractor should submit proper drawings.
- A full back extension can block light and air to the rest of the house. Leave space for a small yard or a light well if you can.
- Plan drainage and roof water carefully so rain does not flow into your house or your neighbour’s.
- The joint between the old house and the new extension is where leaks often start. Ask how it will be sealed.
Stairs as a Design Feature
In a narrow house, the staircase takes up a lot of space. It can either block light or become the best feature in the home.
Open stairs with gaps between the steps let light pass through. Slim steel or glass railings feel lighter than solid walls. If you have young children or older parents, choose closed risers and a strong handrail instead, since safety matters more than looks.
The space under the stairs is valuable. Use it for built-in storage, a small study nook, a powder room or an indoor planter.
What Semi-D Owners Can Do Differently
A semi-D shares only one wall. The other side has open land, and that side is your advantage.
Use it for side windows along the full length of the house. Even a row of high windows along the side wall brings light and air into the middle zone that terrace owners struggle with. Tall glass doors can open onto a side garden, turning the dining area into an indoor and outdoor space.
Think about privacy and sun. A side facing west can get very hot in the afternoon, so use deep roof overhangs, timber screens or planting to shade it. If your neighbour is close, frosted or high level windows keep the light while protecting privacy.
Planning Your Budget
There is no fixed price for landed renovation, because every house starts from a different condition. What affects cost:
- Hacking and structural work, especially if beams are involved
- New roof openings for skylights or light wells
- Extensions and the approvals they require
- Plumbing, electrical and drainage changes
- Finishes, built-in carpentry and lighting
Always get at least three written quotes that list the same items. If you are not sure where to start, an interior consultant like Feiiban can help you plan the layout before you speak to builders.
Your Landed Home Questions Answered
Can I add a skylight to an old terrace house?
Usually yes, but the roof structure needs to be checked first. Leaks are the main risk, so choose an experienced contractor and ask about waterproofing.
Do I need approval to hack internal walls?
For structural walls, you will need an engineer, and your local council may need to approve the plans. Non structural walls are simpler, but still get advice.
Is an open plan ground floor a good idea for families who cook a lot?
Yes, if you keep the wet kitchen closed off with a door or glass panel. The open area stays bright while smoke stays at the back.
How can a corner terrace use its side wall?
Treat it like a semi-D. Add side windows or a glass door to the garden, and shade them well against afternoon sun.
A Home That Breathes
Good house design for terrace and semi-D homes comes down to light, air and flow. Open up the middle, bring in daylight from above or the side, and let breezes pass through. Then plan the porch, the back and the stairs around how your family lives today.
Take it one decision at a time, get the approvals right, and your landed home can feel far bigger and brighter than its plot suggests.