Small Office Design Ideas
Smart small office design ideas for shop offices and compact units: layouts, storage, a meeting corner, light, a branding wall, cables, Wi-Fi and flexible furniture.
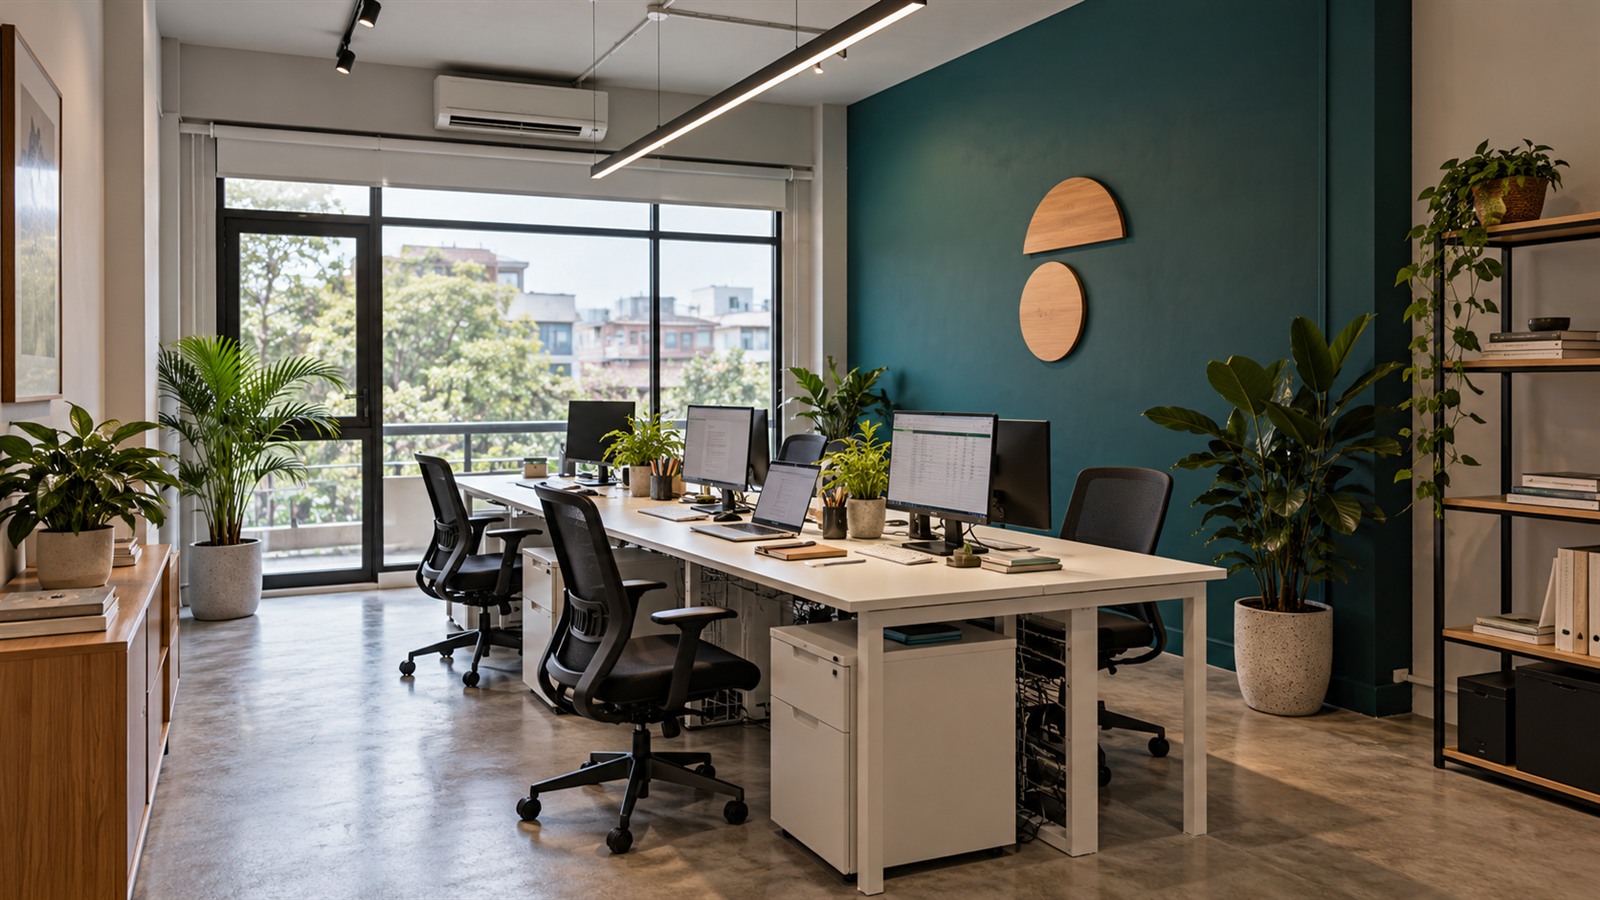
Six people, one printer, a stack of courier boxes and a client arriving at three. The office is the first floor of a shop office, long and narrow, with one window at the front and a staircase at the back. Every desk faces a different direction because nobody planned it. By noon the room feels smaller than it really is.
Most small businesses in Malaysia start like this. You rent a shop office, a small unit in a commercial block or a corner of a SOHO, and you fill it with whatever furniture arrives first. It works for a while. Then the team grows by two, the files pile up and there is nowhere to take a private call.
Good small office design is not about spending a lot. It is about making a few clear decisions early. Here are twelve ideas, grouped by the problem they solve.
Getting the Layout Right
1. Start with a simple floor sketch
Before you buy a single chair, draw the space to scale on paper or in a free app. Mark the window, the door, the staircase, the aircond units, the power points and any columns. Then place the desks. You will spot problems quickly, like a desk blocking the only path to the toilet.
2. Choose one main layout and stick with it
In a small office layout, mixed directions waste space. Pick one of these:
- Desks along the walls. Everyone faces the wall, and the middle stays open. Good for narrow shop offices and quiet, focused work.
- One long shared table. A single bench of desks down the centre. Good for teams that talk a lot and share screens.
- Two small clusters. Two groups of three or four desks. Good when you have two teams, such as sales and admin.
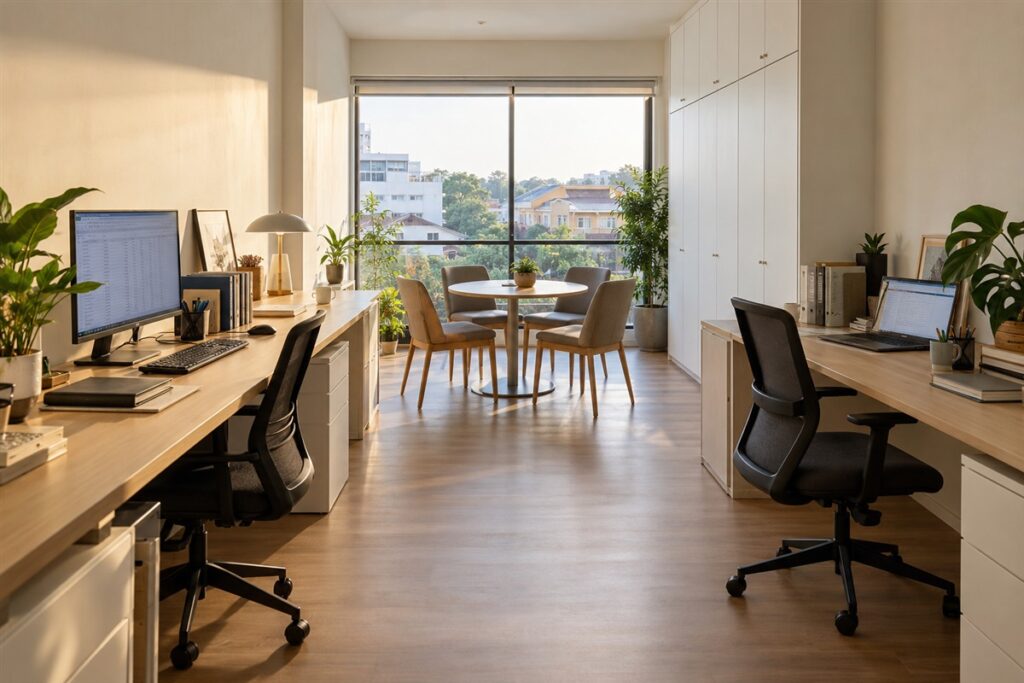
In a long, narrow shop office, put the desks that need the most light near the front window and the storage near the back.
3. Keep a clear walking path
Leave a straight path from the entrance to the back of the office. People should not have to turn sideways to pass a chair. A clear path also makes the office feel calmer and helps in an emergency.
Storage That Doesn’t Eat the Room
4. Go up, not out
Floor space is precious, but wall space is often wasted. Tall cabinets reaching close to the ceiling hold far more than low ones. Put the files you rarely need on the top shelves and the daily items at hand height.
5. Hide the mess behind doors
Open shelves look nice in photos, but in a real small office interior they fill up with boxes, cables and old brochures. Choose cabinets with doors for most of your storage. Leave one or two open shelves for books, awards or plants.
6. Give everyone a personal drawer
A mobile pedestal under each desk keeps personal items off the work surface. If you share desks, use a row of small lockers instead.
Don’t forget the pantry. Even a short counter with a small sink, a fridge underneath and a few wall cabinets above keeps mugs, snacks and the kettle away from the desks. Place it near the back, away from the client meeting corner.
A Place to Meet and Talk
7. Build a meeting corner, not a meeting room
A small office rarely has space for a full meeting room, and it would sit empty most of the day anyway. Instead, set up a corner with a round table and three or four chairs. A round table fits more people in less space and feels friendlier for client chats.
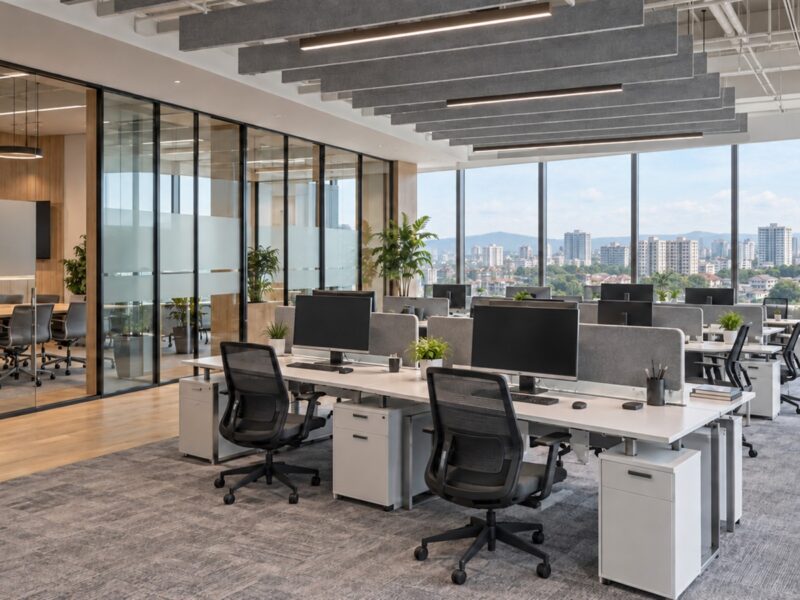
If you need privacy, a half height screen, a tall plant or a bookshelf can mark the corner off. For full privacy, a small glass room can work, but plan the sound carefully.
8. Add a spot for phone calls
Video calls are a daily part of office design now. One small, quiet seat with a soft panel behind it saves everyone from hearing every call. Even an armchair facing a corner, with a fabric pinboard on the wall, helps.
Light, Colour and Your Brand
9. Protect the daylight
In a shop office, daylight usually comes from one end only. Don’t block it with tall cabinets, dark film or a solid wall. If you must divide the space, use glass or open shelving so light can travel through.
For artificial light, choose even, cool white ceiling lights for the work area and warmer lights in the meeting corner. Add a desk lamp for anyone who sits far from the window.
10. Make one wall about your business
Clients remember a small office that feels like a real brand. Choose the wall people see first when they walk in and give it your logo, your brand colour or a simple display of your products. Keep the rest of the walls light and calm so the room does not feel crowded.
Light colours on walls and ceilings make a small space feel larger. Pale grey, warm white or soft beige are safe choices. Use your brand colour on that one wall, a few chairs or the meeting table, not everywhere.
Cables, Wi-Fi and Power
11. Plan where the technology goes
Messy cables make any office look untidy and can be a safety risk. Plan these early, before the painter comes:
- Enough power points at each desk, ideally at desk height or through a cable box on the desk
- A cable tray or cable spine under each desk to keep wires off the floor
- A small cabinet with ventilation for the router, switch and any server box
- Wi-Fi coverage that reaches the back of a long shop office, which may need a second access point
- A charging spot in the meeting corner for laptops and phones
Talk to your IT person and your contractor together, so the power and data points end up in the right places the first time.
Furniture That Changes With You
12. Choose furniture that moves and folds
A small office has to do many jobs. One day it is a workspace, the next it hosts a training session or a product launch. Flexible furniture lets the room change:
- Desks on lockable wheels that can be pushed together
- Stackable or foldable chairs stored in a cupboard
- A meeting table that extends for bigger groups
- Storage benches that double as extra seating
- Wall mounted folding desks for part time staff
Avoid huge executive desks and bulky sofas. They take up space you will want back as the business grows.
Before You Start
If you rent, check your tenancy agreement and talk to the landlord before you drill, build or change the wiring. In a commercial block, the building management may have rules about renovation hours, deliveries and what you can attach to walls or ceilings. Bigger changes may need approval from the building or the local council.
The cost of a small office fit out depends on how much you build, the furniture you choose, the amount of electrical and data work, and any changes to the ceiling, floor or aircond. Get at least three written quotes, and make sure each contractor lists the same items.
Small Office Questions
How many people can fit in a small office?
It depends on the shape of the space, the size of the desks and how much storage you need. Draw a layout to scale before you sign the lease, and leave space for the team to grow.
Should a small office have an open plan?
Usually yes, because walls eat space and block light. Add a quiet corner or a phone seat so people still have somewhere to focus or talk privately.
What colours work best in a small office interior?
Light, soft colours on most surfaces, with your brand colour used in one or two places. This keeps the room bright without feeling plain.
Do I need an interior designer for a small office?
Not always, but a designer can help you avoid costly mistakes, especially with layout, lighting and electrical points. Even a short consultation can be worth it.
Small Space, Clear Plan
A small office works best when every corner has a job. Choose one layout, store things up and behind doors, make room for meetings and calls, protect the daylight and plan the cables early. Do that, and your team will have a workplace that feels bigger than its floor area, and clients will remember it for the right reasons.