Small Condo Interior Design: Ideas to Save Space
Small condo interior design ideas for Malaysian homes: multi use furniture, built-in storage, mirrors, light colours, sliding doors and smart balcony use.
The shoes pile up by the door. The ironing board leans against the fridge. The dining table has become a desk, a laundry folding station and a place to charge three phones. If this sounds like your condo, you are not alone.
Many new condos in the Klang Valley are compact, and even older units can feel tight once a family settles in. The good news is that a small condo does not have to feel small. With the right plan, you can fit more into less floor area and still have a home that feels calm.
Here are practical small condo interior design ideas that work in Malaysian homes, from furniture choices to storage, colour and even the balcony.
First, Clear and Measure
It is tempting to buy clever furniture right away. Start by doing two boring but useful things.
Clear out. Go through each room and remove what you do not use. Old cables, extra mugs, clothes you have not worn in a year. Every item you keep needs a place, and space is the one thing you are short of.
Measure everything. Draw a simple floor plan with the size of each room, the position of doors, windows, the aircond and power points. Note which way each door swings. This plan helps you avoid buying a sofa that blocks the balcony door.
Think in zones. Even a small unit has different jobs to do: sleeping, eating, working, relaxing and storing things. Mark each zone on your plan. Once you can see the zones, it is easier to decide where storage should go and which pieces of furniture can share a space. A dining table near the window, for example, can also be your work desk in the morning.
Furniture That Does More Than One Job
In a small home, each piece of furniture should earn its place. Look for pieces that can change their role during the day.
- Extendable dining table. Small for daily meals, bigger when guests come.
- Sofa bed. A proper sofa by day and a guest bed when family visits from out of town.
- Ottoman with storage. A footrest, extra seat and a box for blankets in one.
- Wall mounted fold down desk. A work surface that disappears when you are done.
- Nesting side tables. Pull them out when you need them, stack them when you do not.
Choose furniture with slim legs that lift it off the floor. When you can see the floor under a piece, the room looks larger. Avoid bulky armrests and deep sofas that eat up walkway space.
Built-In Storage From Floor to Ceiling
Floor space is precious, but most condos have plenty of wall height that goes unused. Built-in carpentry lets you use it.
Full height wardrobes and cabinets
Take wardrobes and kitchen cabinets all the way up to the ceiling. Use the top section for things you rarely need, like luggage, festive decorations and spare bedding. It looks neater than leaving a dusty gap above.
Storage around the TV and doors
A TV wall can hold shelves, drawers and closed cabinets. The wall above a doorway can take a slim shelf for books or boxes. The space beside the main door is a good spot for a tall shoe cabinet with a bench seat.
Hidden corners
Look for awkward corners, the space under a window, or the gap beside the fridge. A narrow pull out rack can hold spices, cleaning bottles or snacks.
If you are unsure how to plan built-in pieces, an interior consultant such as Feiiban can help you work out a layout before the carpenter starts cutting.
Beds That Store Your Stuff
The bed is the biggest piece of furniture in most bedrooms, so make it work harder.
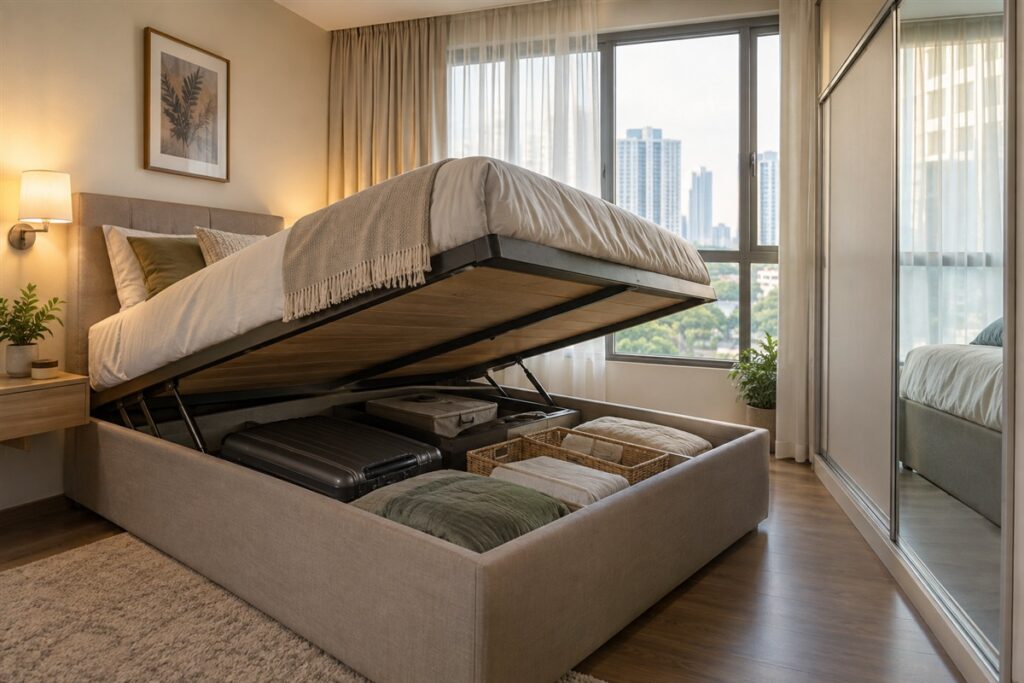
A storage bed with drawers is good for clothes and linen. A hydraulic lift up bed gives you the whole area under the mattress for bulky items like luggage or extra pillows. In a kids’ room, a loft bed with a desk or wardrobe underneath can free up most of the floor.
For guest rooms that are rarely used, a wall bed that folds up can turn the room into a study or home office during the day.
Light Colours, Mirrors and Clever Lighting
Colour and light change how big a room feels, even though the size stays the same.
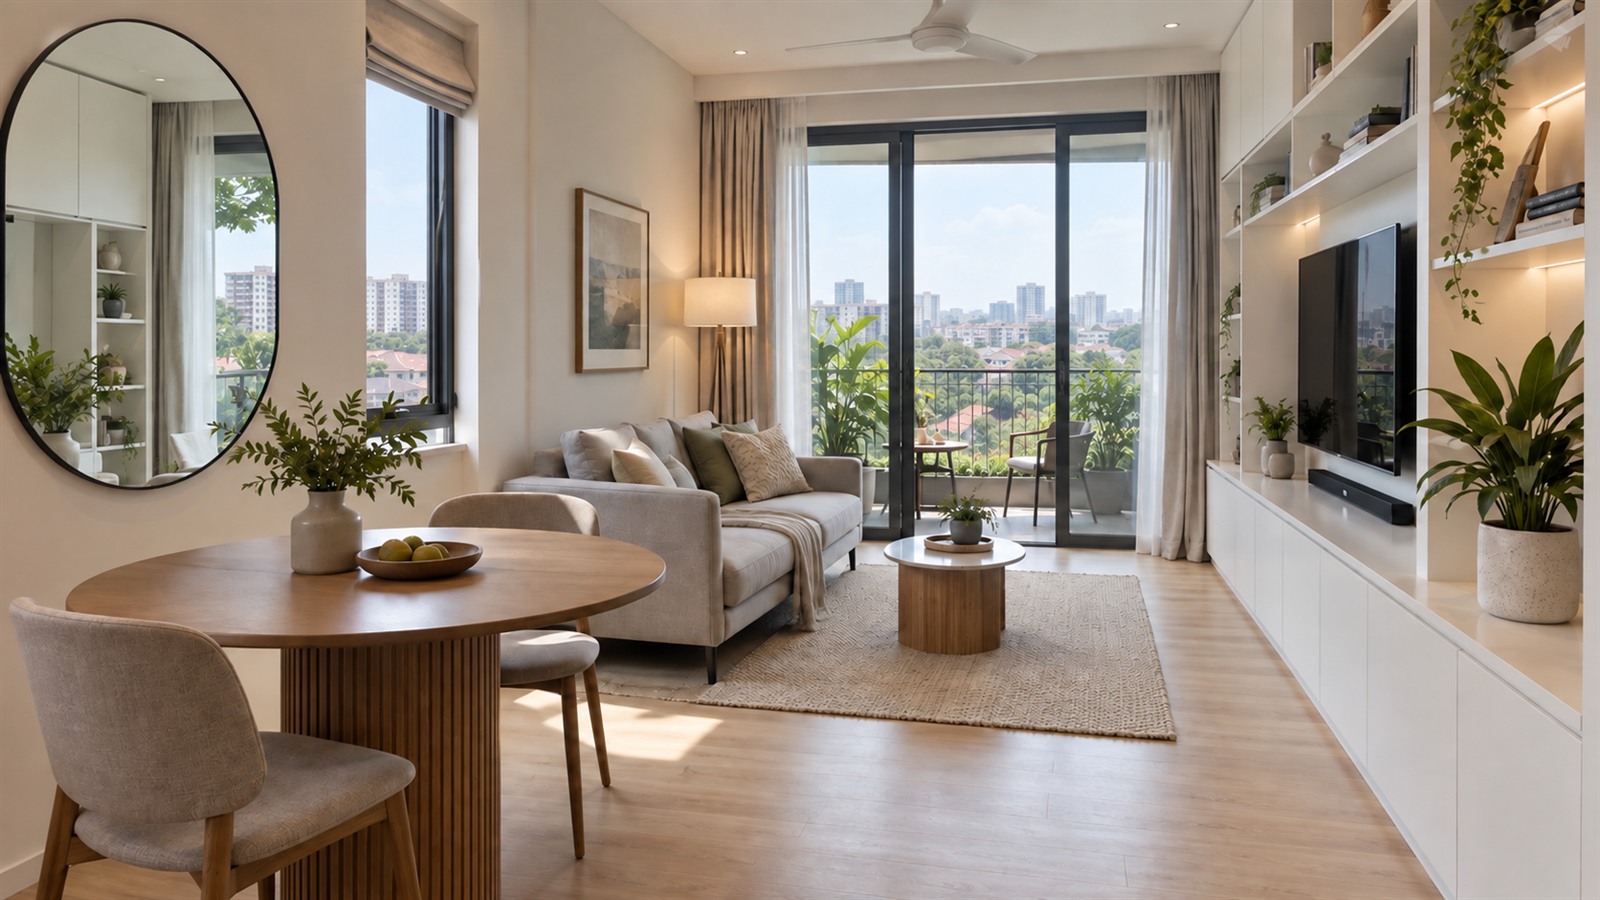
Keep walls and large surfaces light. Soft white, warm beige and pale grey reflect light around the room. You can add colour with cushions, art and plants instead.
Use fewer materials. Too many colours and textures make a small space look busy. Pick two or three main finishes and repeat them.
Add mirrors in the right places. A large mirror opposite or beside a window bounces daylight deeper into the room. Mirror panels on wardrobe doors add depth to a small bedroom.
Layer your lighting. A single ceiling light casts shadows in the corners. Add cove lighting, a floor lamp or LED strips under shelves to brighten dark areas.
Sliding Doors and Open Layouts
A swinging door needs clear space in front of it, which is space you could use for furniture. Sliding doors fix that.
Use sliding doors for the kitchen, a study corner, a walk in wardrobe or even the bathroom if the layout allows. Glass sliding doors, clear or frosted, divide the space while still letting light through.
Some owners also remove a non structural wall between the living room and the third bedroom to create a bigger open plan area. Before you hack any wall, check with your condo management. Most buildings have renovation rules, and some walls cannot be touched.
Making Good Use of the Balcony
In many condos, the balcony ends up as a storage area for the washing machine, a drying rack and old boxes. With a little planning, it can become a small outdoor room.
Ideas that work well:
- A foldable bistro table and two chairs for morning coffee
- Wall mounted planters or a vertical herb garden
- Outdoor friendly flooring tiles that clip together
- A slim cabinet to hide cleaning tools and the laundry basket
Before you change anything, read your condo’s house rules. Many buildings have strict rules about balcony enclosures, grilles, awnings, heavy planters and anything visible from outside. Some ask you to use approved designs only. Always get written approval from the management first.
Small Kitchen and Bathroom Tricks
Condo kitchens and bathrooms are often the tightest rooms of all. A few small changes help a lot.
In the kitchen, use the wall above the counter for a rail with hooks, a magnetic knife strip or a slim shelf for spices. Choose a compact hob and a slim cooker hood if you rarely cook heavy meals. Inner drawers inside base cabinets keep pots and lids tidy.
In the bathroom, a mirror cabinet above the basin hides toiletries. A glass shower screen instead of a curtain makes the room look bigger. Wall mounted basins and toilets show more floor, which also makes cleaning easier.
Planning the Cost
Every condo is different, so the cost depends on how many built-in pieces you need, the materials you choose, any wall or electrical changes, and the furniture you buy. Get at least three written quotes that list the same items, so you can compare them fairly.
Quick Answers for Small Condo Owners
What colour makes a small condo look bigger?
Light, warm neutrals like soft white or pale beige usually work best. Keep the ceiling light too, and use darker colours only as small accents.
Is built-in carpentry worth it in a small condo?
Often yes, because it uses the full wall height and fits odd corners. Keep the design simple so the room does not feel closed in.
Can I enclose my condo balcony?
It depends on your building. Many condos do not allow it or only allow approved designs. Always ask your condo management before any work.
How do I make a studio unit feel like separate rooms?
Use a rug to mark the living area, a bookshelf or glass screen as a divider, and different lighting for each zone.
Small Space, Big Comfort
Good small condo interior design is not about squeezing in more things. It is about choosing the right few pieces, giving everything a home and letting light move freely. Clear out, measure carefully, use your wall height and pick furniture that works twice as hard. Your condo will feel bigger, calmer and easier to live in.