Kitchen Design Ideas for Malaysian Homes
Kitchen design Malaysia guide: choose the right layout shape, plan storage, pick tough countertops, light the work areas and keep smoke and heat under control.
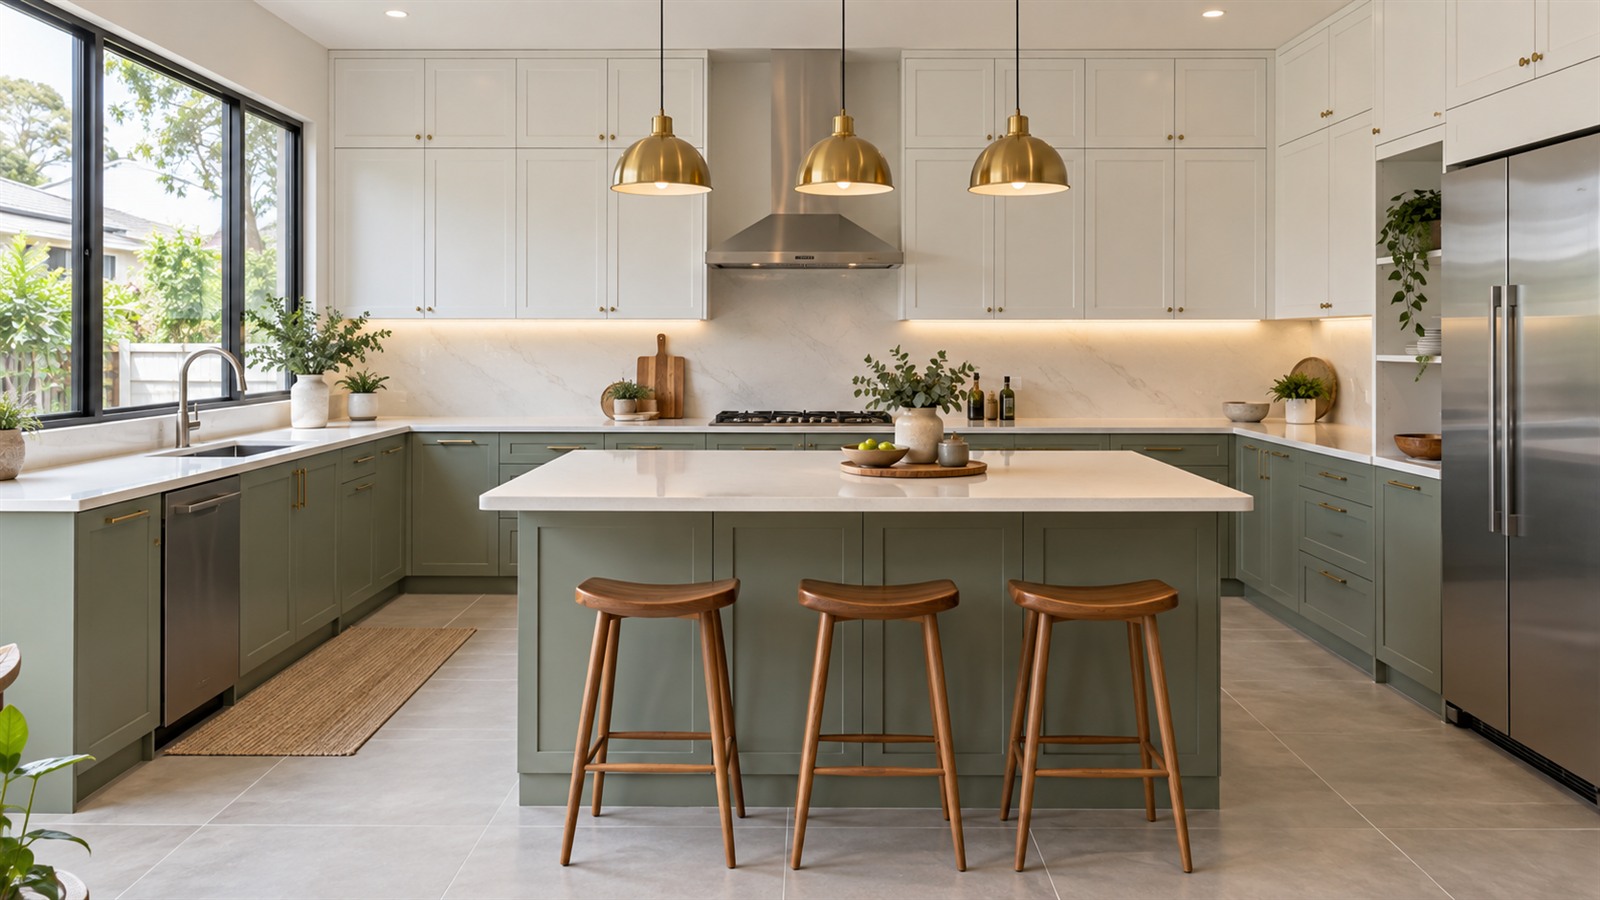
It is seven in the evening. Rice is in the cooker, fish is frying, and someone is looking for the soy sauce behind three other bottles. The person cooking has to walk around an open cabinet door to reach the sink, and the only light over the stove is a single bulb behind their head.
Most kitchens are not badly designed on purpose. They simply grow messy because nobody planned how the space would be used every day. The good news is that a few sensible decisions, made before the cabinets are built, fix most of these problems.
This guide covers practical kitchen design in Malaysia that you can use right away: layout shapes, storage, surfaces, lighting and ventilation. If you are deciding between one kitchen or separate wet and dry kitchens, read our full guide, Wet and Dry Kitchen: How to Plan Both in a Malaysian Home. Here we focus on the design choices that apply to every kitchen.
Pick a Layout That Fits the Room
The shape of your kitchen decides how far you walk, how much counter space you get and how many people can cook at once. Most kitchens fall into one of these shapes.
Single Wall
All cabinets and appliances sit along one wall. It is common in small condos and studio units. It saves space and costs less, but counter space is limited. Keep the sink between the hob and the fridge, so you have a work surface on both sides.
Galley
Two parallel rows of cabinets with a walkway in between. Galley kitchens are very efficient for one cook because everything is a short step away. Leave enough space in the walkway so two people can pass and cabinet doors can open fully.
L-shaped
Cabinets run along two walls that meet at a corner. This is one of the most flexible layouts and suits many condos and terrace houses. It leaves open floor space for a small dining table or an island. Plan the corner carefully, since deep corner cabinets can become dead space.
U-shaped
Cabinets on three sides. It gives the most counter and storage space, and works well for families who cook a lot. In a small room it can feel closed in, so keep upper cabinets light in colour or replace some of them with open shelves.
Island or Peninsula
An island is a freestanding counter in the middle of the kitchen. A peninsula is attached to the wall or cabinets on one side. Both add workspace and a casual place to eat. An island needs space all around it, so it suits bigger kitchens. A peninsula gives similar benefits in a smaller room.
Plan the Work Zones
Instead of thinking about individual appliances, think about zones:
- Storage zone: fridge and pantry, where food comes in.
- Prep zone: the longest clear counter, ideally between the sink and the hob.
- Cooking zone: hob, hood, and nearby drawers for pans, spatulas and spices.
- Cleaning zone: sink, dish rack or dishwasher, and the rubbish bin.
Arrange these in the order you work. Take food out of the fridge, wash it at the sink, chop it on the counter, and cook it on the hob. When the zones follow that order, you save many steps each day.
Storage That Actually Works
Malaysian kitchens hold a lot: rice sacks, woks of different sizes, a rice cooker, a slow cooker, jars of dried goods, bulk packs from the hypermarket. Plan storage for what you really own.
Ideas that help:
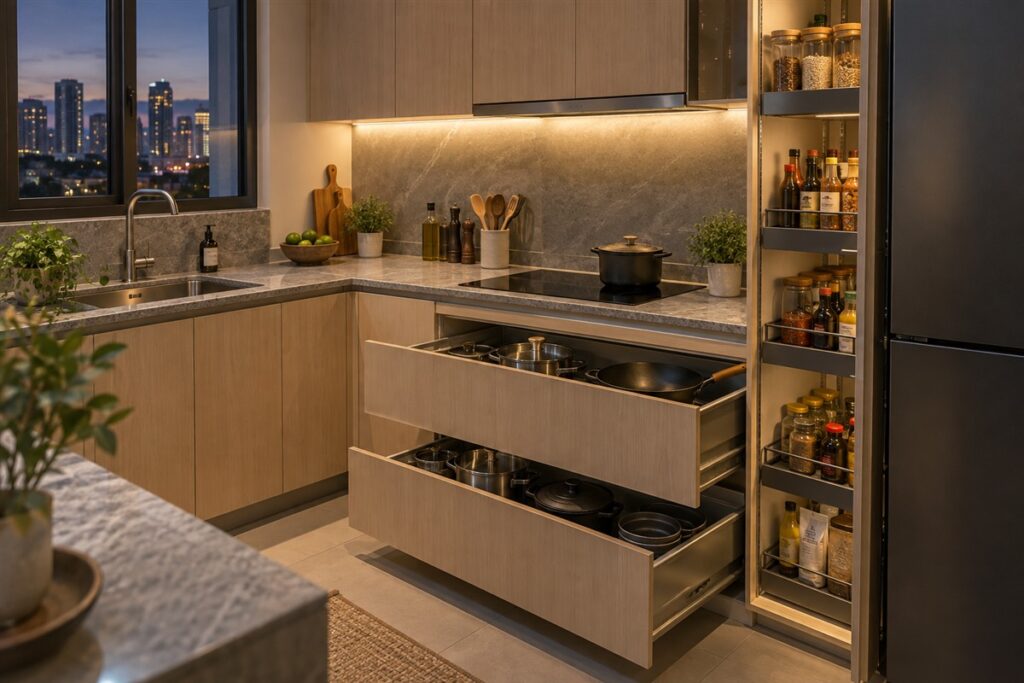
- Deep drawers instead of base cupboards. You can see and reach everything without kneeling.
- Tall pantry units with pull out shelves for dry goods and sauces.
- Corner solutions such as carousel or pull out corner fittings, so the corner cabinet is not wasted.
- Built-in bins for rubbish and recycling under the sink.
- Appliance space with power points, so the air fryer and blender have a home.
- Upper cabinets to the ceiling to avoid a dust collecting gap on top.
Choose cabinet materials that cope with humidity. Board that is rated for moisture, or aluminium cabinets, hold up better near the sink than standard boards.
Choosing Surfaces
The countertop is the hardest working surface in your home. Choose it based on how you cook, not only on how it looks.
| Material | Good points | Watch out for |
|---|---|---|
| Granite | Handles heat well, hard wearing | Needs sealing, limited patterns |
| Quartz | Many colours, easy to clean | Can be damaged by very hot pots |
| Sintered stone | Resists heat and stains | Edges can chip if knocked |
| Solid surface | Smooth joins, repairable | Scratches and heat marks |
| Stainless steel | Very tough, hygienic | Shows scratches and fingerprints |
For the backsplash, tiles, glass panels or a continuation of the countertop material all work well. Choose something easy to wipe, especially behind the hob where oil splashes.
Floors should be slip resistant and easy to mop. Matt porcelain tiles are a common choice for this reason.
Lighting the Work, Not Just the Room
One ceiling light in the middle of the kitchen puts your own shadow over the counter. Plan lighting in layers:
- General lighting: ceiling downlights spread evenly across the room.
- Task lighting: LED strips under the upper cabinets to light the counter directly.
- Hood lighting: most cooker hoods have built-in lights over the hob.
- Feature lighting: pendants over an island or dining counter.
Choose a neutral white for task areas, so you can see the true colour of food. Warmer light suits an island or dining area. A plaster ceiling can hide wiring and create neat recesses for downlights, and specialists like JT Ceiling can help with the design.
Ventilation: Smoke, Heat and Smell
Malaysian cooking produces a lot of smoke and oil. Without good ventilation, grease builds up on cabinets, walls and ceilings.
- Choose a cooker hood with enough suction for wok cooking.
- Duct the hood outside wherever possible, rather than using a recirculating filter only.
- Keep the ducting short and with few bends, so it works better.
- Add a window or exhaust fan for extra airflow.
- Clean or replace hood filters regularly.
If you live in a condo, check with your condo management about where ducting can exit the building and what changes are allowed.
Small Details You Will Thank Yourself For
Some of the most useful choices in a kitchen are also the easiest to forget. Mention these to your designer or carpenter before the drawings are final.
Power points in the right places. Count every appliance you use on the counter, then add a few more. Place sockets above the counter, not behind the fridge where you can never reach them.
A bigger sink than you think you need. Woks, rice pots and steamer trays are wide. A deep single bowl is often more practical than two small ones.
Handles that suit your hands. Handleless doors look clean, but they can be hard to open with oily or wet fingers. Simple bar handles are easier for older family members.
A landing space next to the fridge and hob. You need somewhere to put things down quickly, especially hot pots.
Colours that forgive. Very dark or very glossy doors show fingerprints and oil. Mid tones and matt finishes stay looking clean for longer.
What Affects the Cost
There is no standard price for a new kitchen. The final cost depends on:
- The total length of cabinets
- Cabinet material and door finish
- Countertop material and thickness
- Any hacking, plumbing, gas or electrical changes
- Appliances such as hob, hood, oven and fridge
Ask for at least three written quotes that list the same items, so you can compare fairly.
Kitchen Questions We Hear Often
Which layout is best for a small condo kitchen?
A single wall or galley layout usually works best in small spaces. An L-shaped layout can fit if the room is a little wider.
Is an island worth it?
Only if there is enough space around it to walk and open doors comfortably. Otherwise a peninsula gives similar benefits.
Are aluminium cabinets good?
They resist water and termites well, which suits humid kitchens and areas near the sink. Finishes and designs have improved a lot, but choices can be more limited than wood based boards.
How high should upper cabinets be?
It depends on the height of the main cook. Ask your designer to set heights so the top shelf is still reachable.
Cook Better, Every Day
A good kitchen is one that fits your cooking habits. Choose a layout that suits your room, plan zones in the order you work, and pick surfaces and cabinets that can handle heat and humidity. Light the counter well and send smoke outside.
Spend time on these basics, and your kitchen will stay practical long after the renovation dust is gone.