Terrace House Renovation: A Step by Step Guide
A step by step terrace house renovation guide for Malaysia: inspection, design, approvals, kitchen extension, roof, wiring, plumbing, grilles and handover.
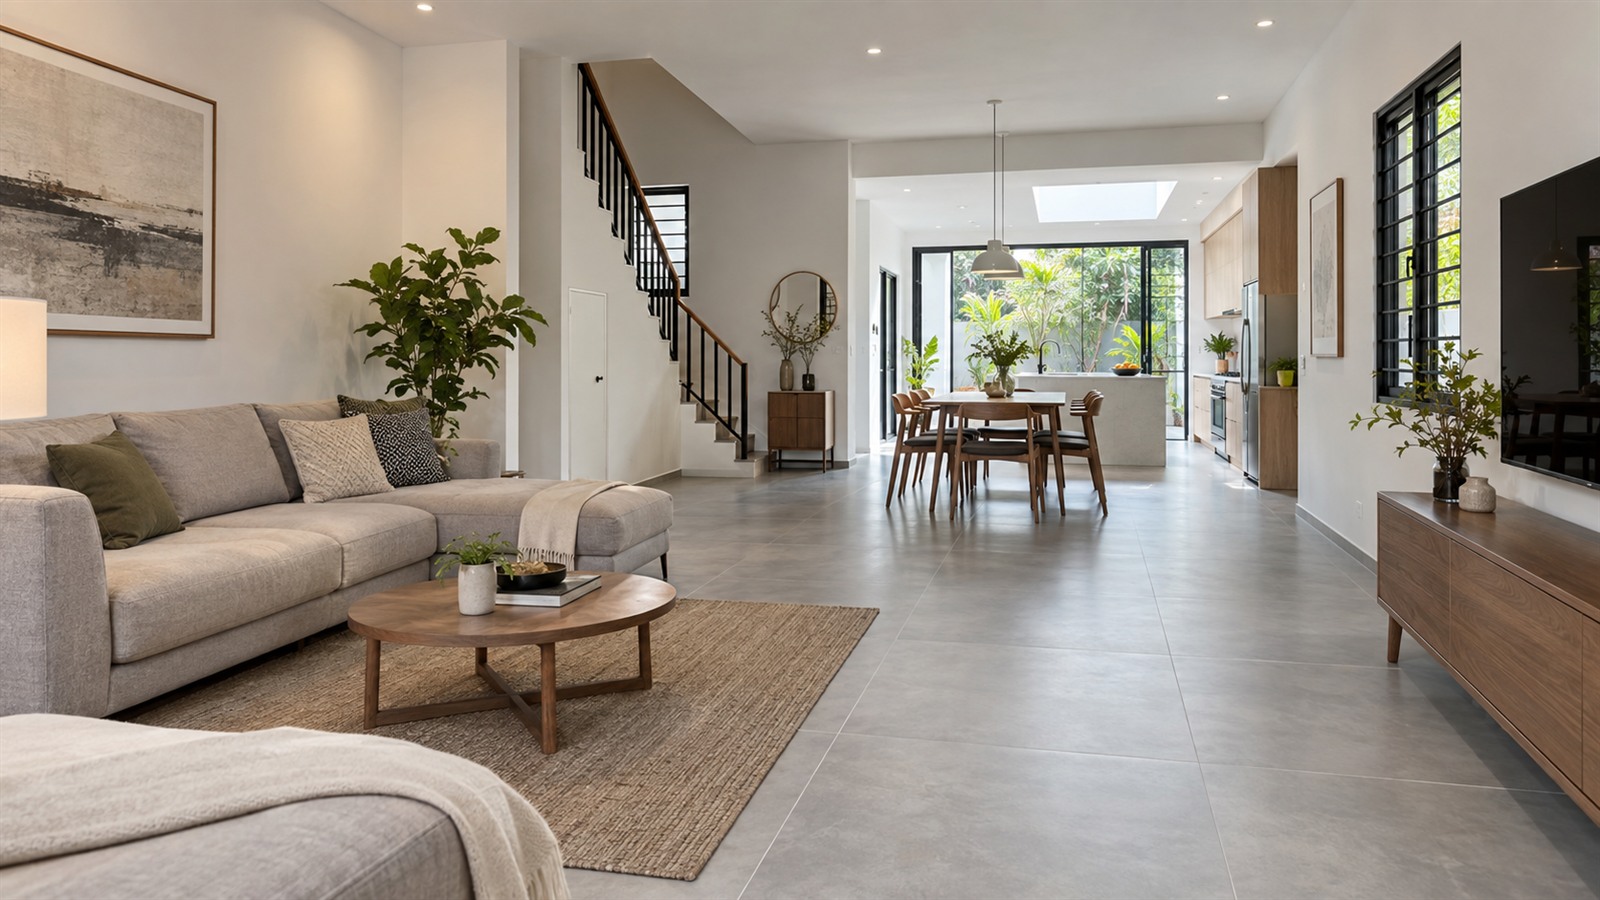
You have just collected the keys to a thirty year old double storey terrace house. The kitchen is dark and cramped, the roof has a brown patch on one ceiling, and the switches in the bedrooms still have the old round design. The bones are good, the location is right, and you can already picture what it could become.
A terrace house renovation is one of the most rewarding projects a Malaysian family can take on. It is also one of the easiest to get wrong if you rush. Work done in the wrong order means hacking the same wall twice or paying to repaint after the electrician is finished.
This guide lays out the steps in a sensible order, from the first inspection to the day you move in. It also covers the upgrades most terrace owners ask about.
Step 1: Inspect Before You Plan Anything
Before you think about colours or cabinets, find out what condition the house is really in. Walk through every room with a torch, a notebook and, if possible, an experienced contractor or building inspector.
Look closely at:
- Roof and ceiling. Stains, sagging boards or a musty smell point to leaks.
- Walls. Long cracks, bubbling paint or damp patches near the floor.
- Wiring. Old switches, very few power points, or a distribution board that trips often.
- Plumbing. Low water pressure, rusty water, slow drains or damp under the sink.
- Floors. Hollow sounding tiles, uneven levels or cracks.
- Doors and windows. Termite damage in frames, rusty grilles, windows that will not close.
Take photos of everything. This list becomes the base of your renovation plan. Problems hidden inside the walls and roof must be fixed first, even if they are not exciting.
Step 2: Decide What You Really Need
Now sit down as a family and make two lists. One for things that must be done, and one for things you would like to do.
Must do items usually include roof repairs, rewiring, plumbing fixes and anything to do with safety. Nice to have items are things like a bigger kitchen, a new staircase or a feature wall.
Talk about how you live. Do you need a room downstairs for elderly parents? Do you cook heavy meals every day? Do you want more light in the middle of the house, which is often the darkest part of a terrace? These answers guide the design.
Also think about the years ahead. If you plan to stay for a long time, do the big jobs, like rewiring and roof work, now. Living through a second round of dust later is no fun. A simple rule helps: spend on what is hard to change, such as pipes, wiring and structure, and save on what is easy to swap, such as lights, curtains and loose furniture.
Step 3: Get a Design and Written Quotes
With your list ready, ask a designer or design and build contractor to prepare a layout. Even a simple drawing helps everyone agree on what is being built.
Then collect at least three written quotes. Ask each contractor to price the same list of items so you can compare them properly. The cost of a terrace house renovation depends on:
- The size of the house and how many floors you are renovating
- Any extension at the back or front
- How much hacking and rebuilding is needed
- The condition of the roof, wiring and plumbing
- The finishes you choose for flooring, kitchen and bathrooms
Check that each quote shows a payment schedule linked to progress, not large amounts upfront. If you need help finding contractors, a directory like Renovation Pages lists renovation companies across Malaysia.
Step 4: Sort Out Approvals
Many terrace house renovations need permission before work starts. Extensions, structural changes and some roof or facade works may need approval from your local council. If you live in a gated and guarded community, the residents’ association may have its own rules about working hours, contractor passes and front facade design.
Your designer or contractor should know what is needed for your area. Ask them to confirm in writing, and do not start major works until the right approvals are in place. It is also a good time to speak kindly with your neighbours, since you share walls with them.
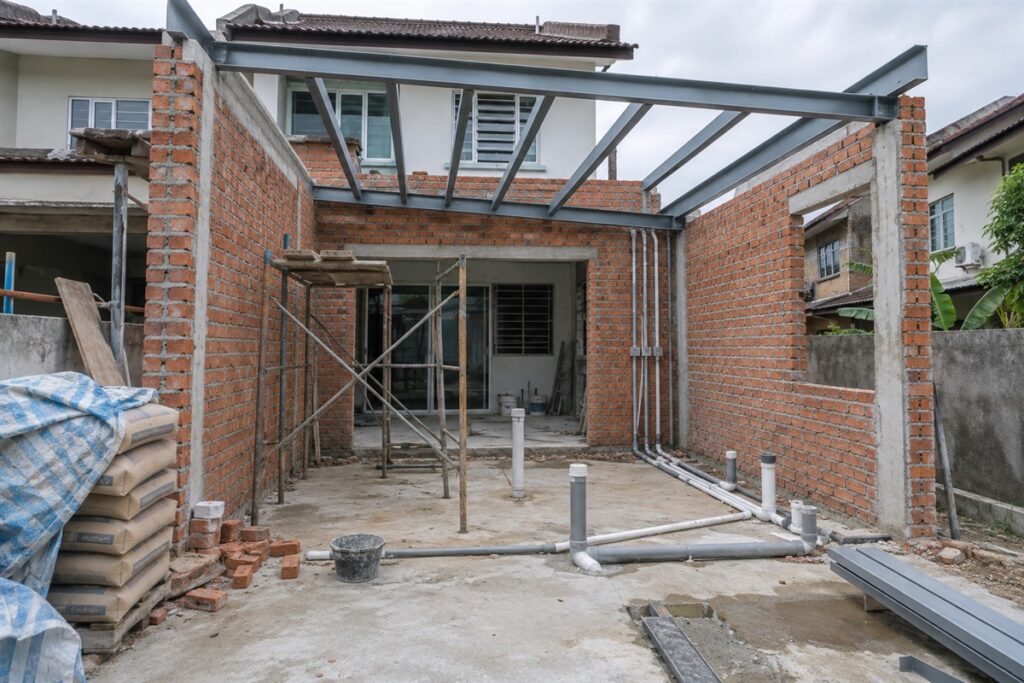
Step 5: Work in the Right Order
A good contractor will follow a clear sequence. A typical order looks like this:
- Protection and demolition. Cover what you are keeping, then hack walls, floors and fittings you are replacing.
- Structure and extension. Build new walls, beams, slabs and the roof for any extension.
- Roof works. Repair or replace the roof, fix gutters and waterproof weak spots.
- Hidden services. Run new wiring, plumbing and drainage inside walls and under floors.
- Plastering and ceiling. Plaster walls, then install plaster ceilings and lighting points.
- Waterproofing and tiling. Waterproof wet areas, then lay floor and wall tiles.
- Carpentry and fittings. Install kitchen cabinets, wardrobes, doors and grilles.
- Painting and final fittings. Paint, then install lights, switches, taps and sanitary ware.
- Cleaning and handover.
Following this order means each trade works on a finished base, and nobody has to undo someone else’s work.
Common Terrace House Upgrades
Kitchen extension
This is the most popular upgrade. Extending the kitchen into the back yard gives space for a proper wet kitchen, a dry kitchen and a small laundry area. Plan good ventilation and drainage, and remember the extension roof must join the main house properly to avoid leaks. Many owners also add a skylight or a small airwell here to bring daylight into the middle of the house.
Roof repair or replacement
Older roofs often have broken tiles, rotten timber or poor insulation. Fixing the roof early protects everything you install later. Ask about adding insulation under the roof to reduce heat upstairs.
Rewiring
Old wiring may not cope with today’s aircond units, induction hobs and chargers. A full rewire lets you add more power points, separate circuits for heavy appliances and a new distribution board. Always use a qualified electrician.
Plumbing
Replacing old pipes can improve water pressure and stop hidden leaks. This is also the time to plan water heaters, a water filter point and outdoor taps.
Grilles and security
Many terrace homes add or replace grilles on doors and windows. Choose simple designs that still let light and air through. Make sure at least some windows can be opened from inside for emergencies.
Flooring
Large format tiles, vinyl and engineered timber are common choices. Tiles are cool and easy to clean, while vinyl can be laid over some existing floors if they are level.
Step 6: Check Everything at Handover
Before you make the final payment, walk through the whole house with the contractor.
- Test every switch, socket, light and fan
- Run every tap and flush every toilet
- Pour water in wet areas to check the floor slopes to the drain
- Open and close every door, window and grille
- Check for paint marks, chipped tiles and gaps in silicone
- Ask for warranties and a written defects period
List all defects in writing and agree on a date to fix them.
Terrace Renovation Questions
How long does a terrace house renovation take?
It depends on the scope. A simple refresh is much faster than a full renovation with an extension. Ask your contractor for a written schedule before you sign.
Can we live in the house during renovation?
It is possible for small jobs, but hard for major works. Dust, noise and cut off water or power make daily life difficult, especially with children.
Should we fix the roof or the kitchen first?
The roof. A leaking roof can damage a brand new kitchen, ceiling and flooring. Always fix hidden problems before finishes.
Do we need an interior designer?
Not always. For simple repairs, a trusted contractor may be enough. For a new layout or extension, a designer helps you avoid expensive mistakes.
Your Terrace House, Done Right
A terrace house renovation goes smoothly when you inspect first, fix the hidden problems early and follow a clear order of work. Keep your approvals, quotes and defects list in writing. With patience and the right team, an old terrace can become a bright, comfortable home that lasts another thirty years.