Wet and Dry Kitchen: How to Plan Both in a Malaysian Home
Not sure how to split a wet and dry kitchen? Learn what goes where, the best layouts for condos and landed homes, and the mistakes to avoid.
Walk into almost any new Malaysian home and you will hear the same question. Do we need a wet kitchen and a dry kitchen, or is one enough?
For many families, the answer is both. We cook with a lot of heat, oil and spice. Sambal, fried fish, curry and wok dishes all leave smoke and smell behind. At the same time, most of us also want a clean, bright space where we can make coffee, prepare breakfast and chat with guests.
A wet and dry kitchen gives you both. This guide explains what each one is for, which layout suits your home, and how to plan the details so the space works well for years.
What Is a Wet Kitchen?
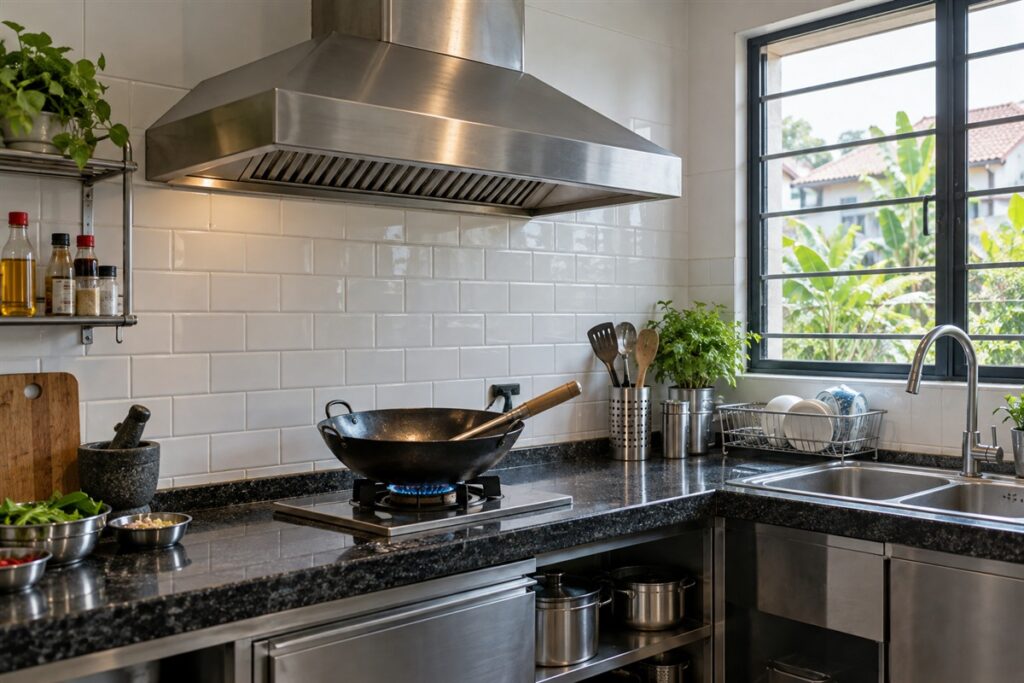
The wet kitchen is where the real cooking happens. It handles the jobs that make heat, smoke, splashes and strong smells.
Think of it as your working kitchen. It does not need to look perfect. It needs to be tough, easy to clean and well ventilated.
Typical wet kitchen tasks:
- Frying, deep frying and stir frying
- Cooking curry, sambal and other strong dishes
- Washing raw meat, fish and vegetables
- Boiling soup and stock for long hours
- Washing heavy pots and pans
Because of this, the wet kitchen is usually closed off with a door or a glass panel. In landed homes, it is often at the back of the house, close to the yard or the service area.
What Is a Dry Kitchen?
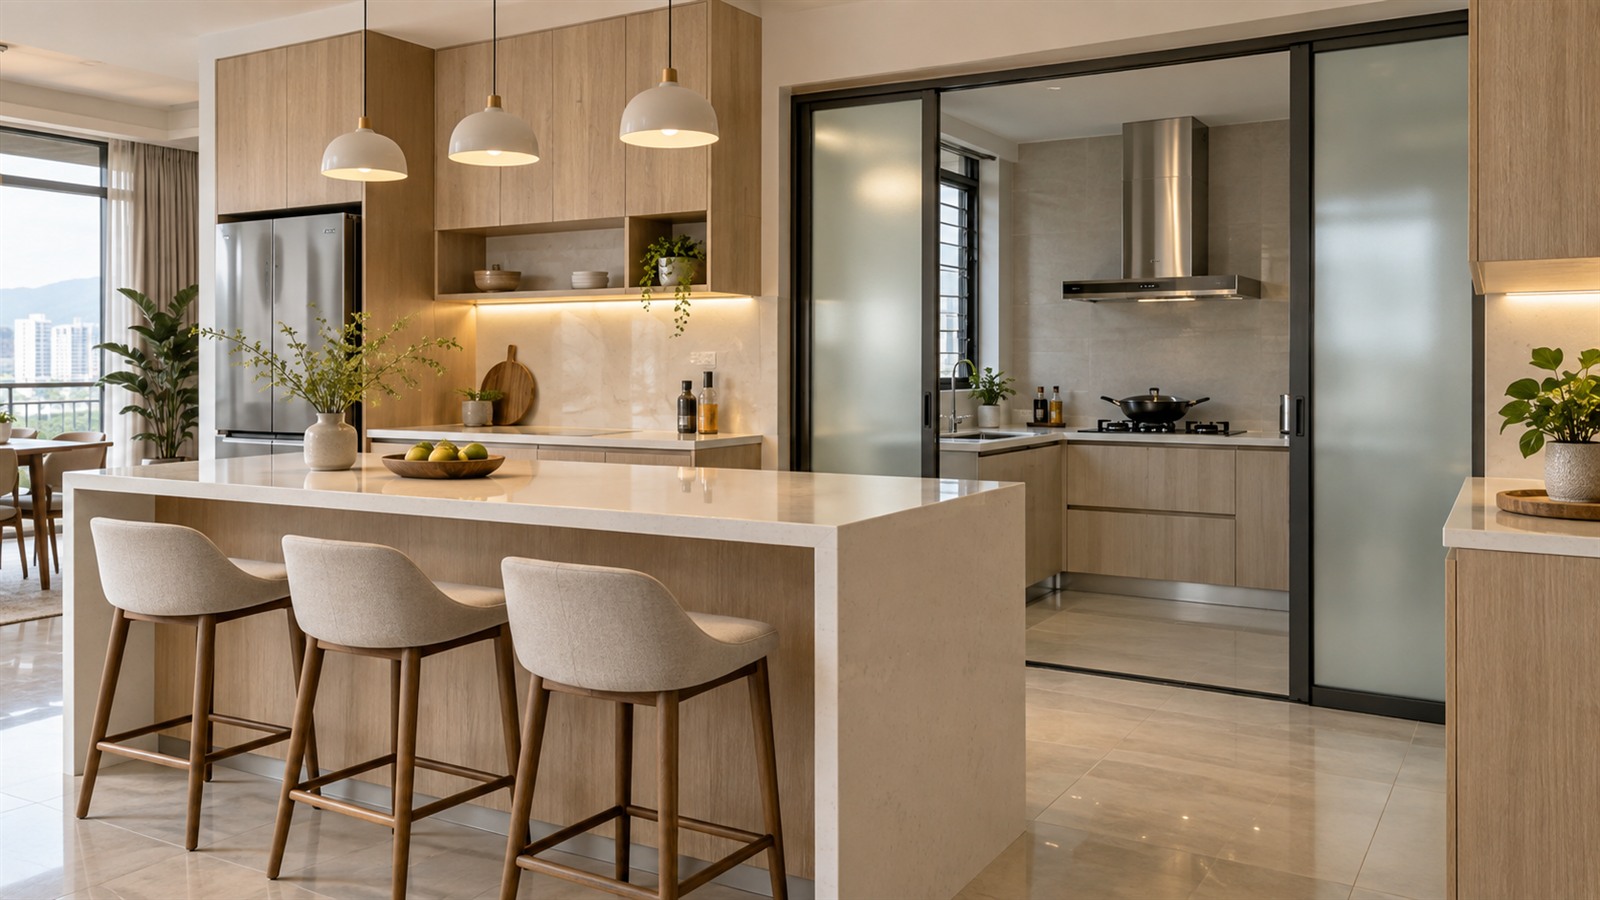
The dry kitchen is the lighter, cleaner side. It is often open to the dining or living area, so it also acts as a show kitchen.
This is where you do simple tasks that don’t create much smoke or mess. Many homes place an island or a breakfast counter here.
Typical dry kitchen tasks:
- Making coffee, tea and breakfast
- Light cooking on an induction hob
- Baking and using the oven or air fryer
- Preparing salads, fruit and snacks
- Serving food and chatting with guests
Since it is on display, the dry kitchen is where you can spend more on nice finishes. Clean cabinet doors, good lighting and a beautiful countertop all make a big difference here.
Do You Really Need Both?
Not every home needs two kitchens. Before you commit, ask yourself a few honest questions.
How often do you cook at home? If you cook heavy meals most days, a wet kitchen will keep smoke and smell out of the rest of the house.
Who uses the kitchen? If a helper or older family member does most of the cooking, a separate wet kitchen gives them a proper working space.
How big is your home? In a small condo, two full kitchens can feel cramped. A smart partition may work better than two separate rooms.
Do you entertain often? If you like having friends over, an open dry kitchen with an island becomes the heart of the home.
If you answered yes to most of these, a wet and dry kitchen is worth planning for.
Common Wet and Dry Kitchen Layouts
The right layout depends on the type of home you live in. Here are the three setups we see most often in Malaysia.
1. Front Dry Kitchen, Back Wet Kitchen (Landed Homes)
This is the classic layout for terrace houses and bungalows. The dry kitchen sits next to the dining area, and the wet kitchen is behind it, often in a rear extension.
It works well because the wet kitchen is near the back door, the yard and the drain. Smoke goes straight outside, and deliveries or rubbish don’t need to pass through the living room.
2. Open Dry Kitchen with an Enclosed Wet Kitchen (Condos)
Many condos only have one kitchen area. A popular fix is to turn the front part into a dry kitchen with an island, then close off the back part with a sliding glass door.
Clear or frosted glass keeps the space bright while blocking most of the smoke. When you are not cooking, you can leave the door open to make the kitchen feel bigger.
3. One Kitchen with Two Zones (Small Homes)
If space is really tight, you can still get the benefits without building two rooms. Keep the hob and sink on one side with a strong cooker hood. Use the other side for coffee, appliances and light prep.
A glass screen or a tall cabinet can separate the two zones.
What Goes Where
A good split saves you steps every day. Use this table as a starting point.
| Item | Wet kitchen | Dry kitchen |
|---|---|---|
| Gas hob and wok burner | Yes | No |
| Induction hob | Optional | Yes |
| Main sink | Yes | Small sink optional |
| Cooker hood | Strong, ducted outside | Slim hood or none |
| Oven, microwave, air fryer | Optional | Yes |
| Fridge | Optional second fridge | Yes, main fridge |
| Coffee machine and kettle | No | Yes |
| Rice cooker | Either | Either |
| Dishwasher | Yes, near main sink | Optional |
| Everyday plates and cups | No | Yes |
Planning Tips for the Wet Kitchen
The wet kitchen takes the most punishment, so plan it for function first.
Ventilation comes first. Choose a cooker hood with enough suction for wok cooking, and make sure it vents outside instead of just filtering the air. A window or an exhaust fan helps too.
Pick tough surfaces. Tiles, stainless steel and granite handle heat and oil well. Avoid putting a hot wok straight onto quartz or laminate, as high heat can damage them.
Plan the drainage. A floor trap makes washing the floor much easier. Ask your contractor to slope the floor gently towards it.
Think about gas. Decide early where the gas tank or gas pipe will go. It should be easy to reach but safely away from the hob.
Add enough power points. You will need sockets for the rice cooker, blender, slow cooker and more. Place them above the countertop, away from the sink.
Planning Tips for the Dry Kitchen
The dry kitchen is about looks and comfort as much as function.
Choose a good countertop. Quartz, sintered stone and solid surface materials look clean and are easy to wipe.
Use hidden storage. Tall cabinets with doors keep appliances out of sight. An appliance garage, a cabinet with a lift up or sliding door, hides the toaster and coffee machine when guests come over.
Get the lighting right. Use warm, soft lighting over the island and brighter task lights under the upper cabinets.
Make the island work hard. Add drawers on the kitchen side and seating on the other. A few power points built into the island are very handy.
Things to Check Before You Renovate
If you live in a condo, check with your management office before any work starts. Most buildings have rules about hacking walls, moving water pipes, changing the floor in wet areas and working hours.
For landed homes, extending the kitchen at the back may need approval from your local council. Your contractor or designer should be able to advise you on this.
Budget is the other big question. There is no fixed price, because every kitchen is different. The final cost depends on a few things:
- The total length of your base and upper cabinets
- The cabinet material and the countertop you choose
- Whether any walls need to be hacked or built
- Whether water pipes, gas lines or drains need to move
- The appliances you buy, such as the hob, hood and oven
The best way to know your real cost is to get at least three written quotes. Ask each contractor to list the same items, so you can compare them fairly. A quote that looks much cheaper often leaves something out.
Common Mistakes to Avoid
Even well planned kitchens can go wrong. Watch out for these:
- Putting the main fridge in the wet kitchen, so everyone walks through the smoke to get a drink
- Choosing a weak cooker hood that can’t handle wok cooking
- Forgetting a sink in the dry kitchen when you plan to wash fruit and cups there
- Using delicate materials in the wet kitchen because they looked nice in the showroom
- Too few power points, which leads to messy extension cords later
- Blocking natural light with solid walls when glass would work just as well
Wet and Dry Kitchen Questions
Can a condo have a wet and dry kitchen?
Yes. Most condos do this by turning the front of the kitchen into a dry area with an island and closing off the back with a sliding glass door. Always check your building’s renovation rules first.
Is a dry kitchen just for show?
No. A well planned dry kitchen is used every day for breakfast, drinks, baking and light meals. It also keeps the family together while someone cooks.
Which countertop is best for a wet kitchen?
Granite, stainless steel and tiles handle high heat and oil well. Quartz is popular, but you should use a trivet under hot pots to protect it.
Do I need two hobs?
Not always. Many families use a gas hob in the wet kitchen for heavy cooking and a small induction hob in the dry kitchen for quick meals. If you rarely cook in the dry kitchen, you can skip the second hob.
Where should the fridge go?
Put the main fridge in the dry kitchen, where everyone can reach it easily. If you store a lot of raw food, a second fridge or freezer in the wet kitchen can help.
Put Each Task in the Right Place
A wet and dry kitchen is not about having two of everything. It is about putting each task in the right place. Keep the heavy, smoky cooking in a tough, well ventilated wet kitchen. Let the dry kitchen be the bright, clean space where your family gathers.
Plan the layout around how you really cook, check the building rules early, and spend your money where it matters most. Get these right, and your kitchen will work well for years.